Apartment Electrical Design in GorkyCAD Pro
Design electrical systems for apartments of any layout: 1BR/2BR/3BR templates, auto panel assembly, load calculation per IEC. Free start.
🚀 Try for freeEverything for Apartment Electrical Design
From floor plan to estimate — in one product.
1BR/2BR/3BR Templates
Ready-made layout templates for typical apartments. Place outlets and lights — the project is ready in minutes.
Auto Apartment Panel Assembly
Automatic panel layout: main breaker, RCDs, group MCBs, busbars. Everything from the schematic.
Load Calculation per IEC
Automatic calculation of installed and design power, demand factors. IEC 60364 built-in.
Lighting Plan
Luminaire placement, illuminance calculation, lighting groups. Automatic switch binding.
BOM & Estimate
Automatic BOM: cables, breakers, outlets, panel. Estimate with prices — one click.
PDF Set in 2 Seconds
Floor plan, single-line diagram, panel schematic, BOM — complete documentation set.
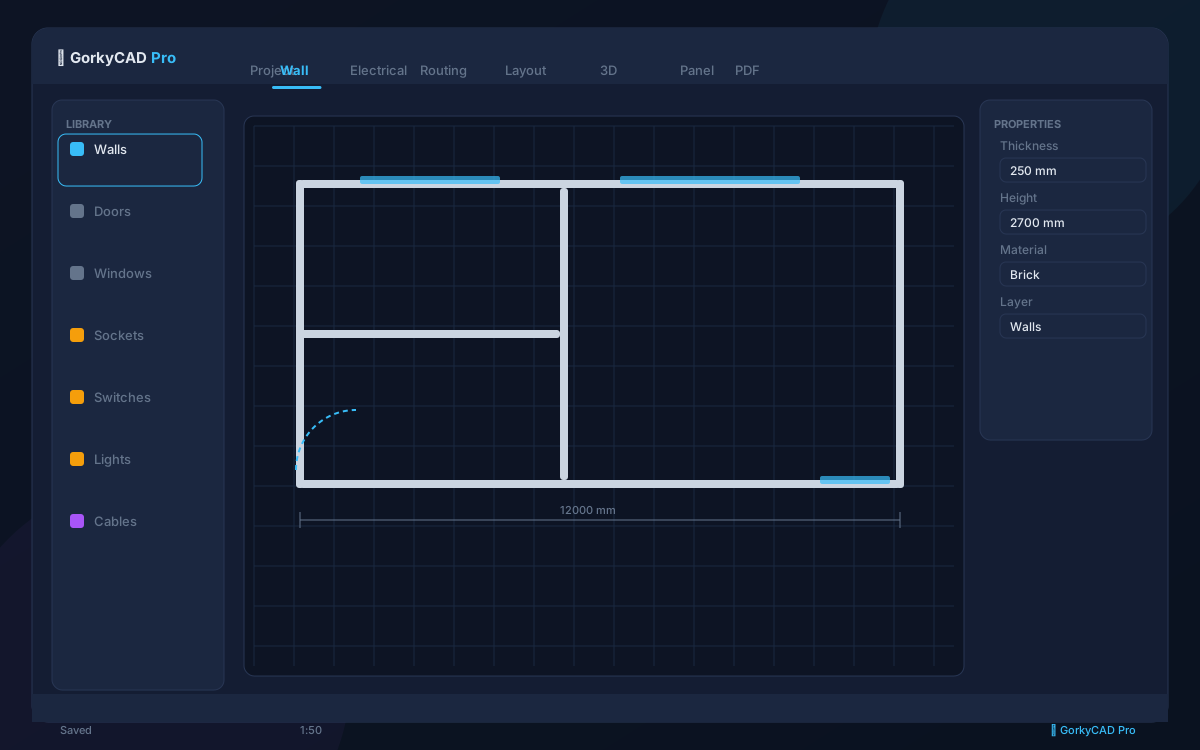
Apartment Design Interface
Start Your Apartment Project Now
Free. No installation. Works in the browser.
Frequently asked questions
Yes, all articles and calculators are completely free.
The site offers 21 free calculators: cable sizing, breakers, RCD, voltage drop and more.
In GorkyCAD Pro: plans, panels, calculations and a PDF set for free.
Write to hello@gorkycad.pro — specialists will review and correct it.